


Landscape design with planter boxes follows the same principles as planting directly in the ground, but with one advantage: a planter’s position, height and grouping can be specified precisely and changed later without disturbing anything underneath it. The sections below cover the design principles that actually govern how a planting scheme reads — line, emphasis, unity, framing and grouping — with the ratios and spacing we specify them at, not just a description of what looks good in a photo.
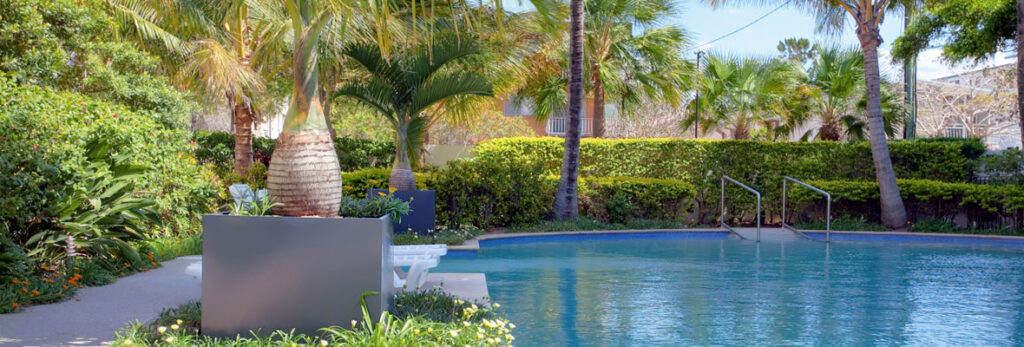
This guide is a part of our resource hub for working with Garden Pot & Planter Design resource hub.
Line and Form – Leading the Eye:
A run of identical rectangular concrete planters reads as a continuous line only within a fairly narrow spacing range. As a working rule: gaps up to roughly half a planter’s length still read as one continuous edge; once the gap passes about a full planter-length, the eye starts reading each planter as a separate object and the “line” breaks into a “rhythm” instead — which is a legitimate design choice, just a different one, and worth deciding on deliberately rather than by accident of how many units fit.
Materiality matters as much as spacing here: a run of the same finish and colour reinforces the line; mixing finishes along one run undermines it, because the eye is drawn to the junctions between materials rather than along the line itself. If the brief calls for mixed planting but a continuous edge, keep the planters themselves uniform and vary the planting inside them instead.
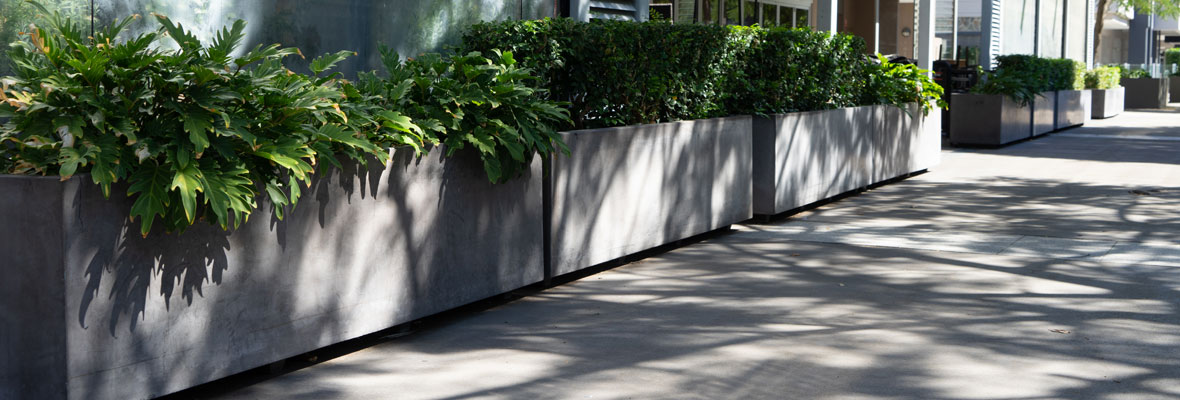
Specifier Note: For a path or boundary edge, match planter length to the run length first, then solve spacing — fewer, longer units (our long trough planters) hold a line more cleanly than several short ones with joins. For layout and spacing detail on rectangular units, see our guide to designing with rectangular planters.
Emphasis (Focal Point):
A focal planter needs to be visibly, not subtly, larger than whatever sits near it — in practice, close to double the volume of the next-largest planter in view, not 10–20% bigger. Below that difference, the eye doesn’t register a hierarchy; it just reads as inconsistent sizing. This is also why a single large planter usually outperforms two medium ones at an entry or threshold: a pair divides attention, where one scaled-up unit concentrates it.
Height does more work than colour for emphasis outdoors. A planter in a strong accent colour but the same height as its neighbours reads as “different,” not “important” — it draws a second look, then loses it. Height differential reads as importance immediately, which is why a single tall trough placed among lower plantings consistently works as a focal point even in a fairly plain finish. After dark, lighting does the same work: uplighting a feature planter or accent tree lets one planter carry the composition at night, with the rest left in shadow.
Unity and Balance
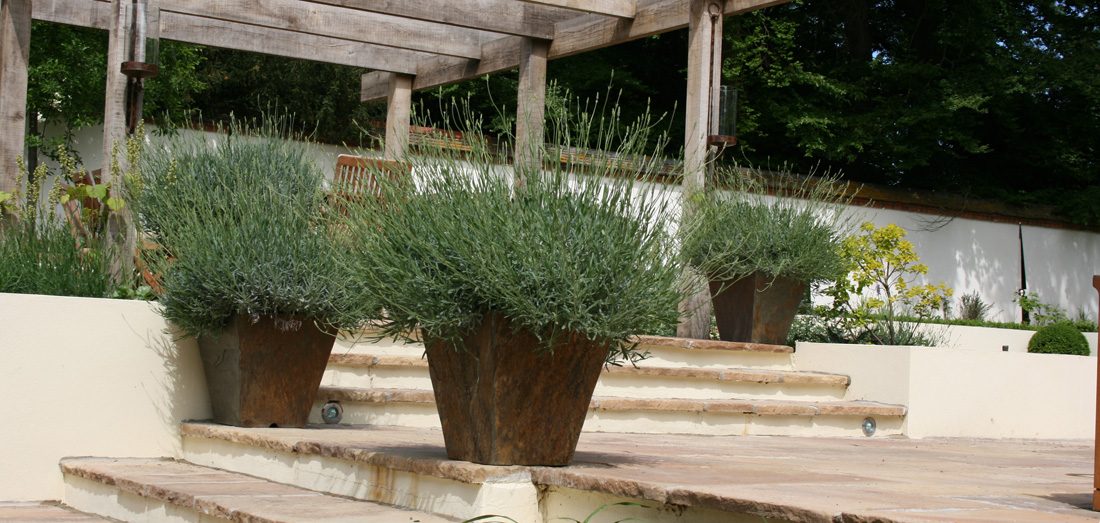
Unity doesn’t require every planter on a project to be identical — it requires one consistent variable running through the scheme. That’s usually finish and colour (same charcoal or concrete-look fibreglass throughout, different shapes and sizes as needed), but it can instead be shape family (all rectangular, mixed finishes) if the finishes are doing the differentiating work instead. What breaks unity is varying two or more of finish, colour and shape at once — that reads as unplanned rather than deliberately eclectic. On architectural projects, matching the planter material to the building is the simplest way to hold that single variable; see integrating GRC planters in modern architecture.
Balance across an asymmetric arrangement is a visual-weight question, not a literal size-matching one: a single large dark planter on one side can be balanced by two or three smaller, lighter-toned planters on the other, provided the total visual mass reads as roughly even. This is the arrangement to use when a space is genuinely asymmetric (an off-centre doorway, an irregular courtyard) and forcing a matched pair would fight the architecture instead of working with it.
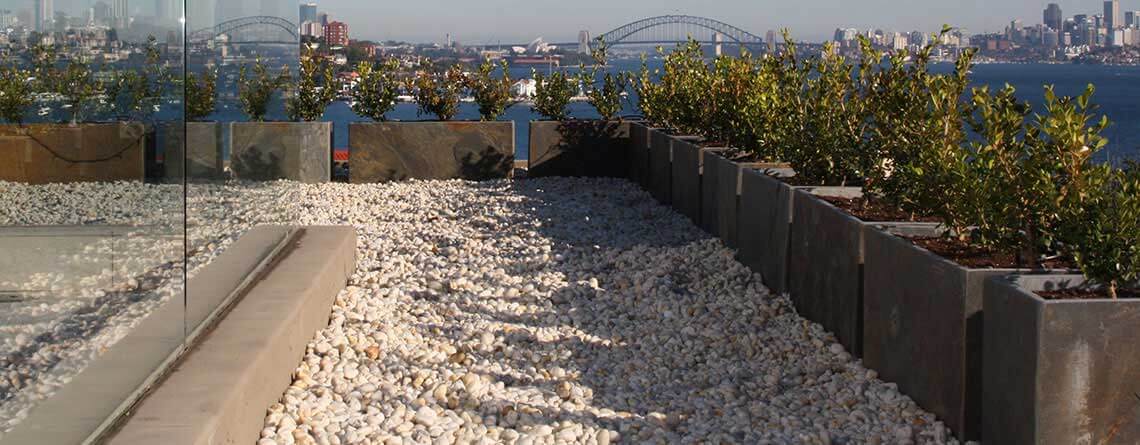
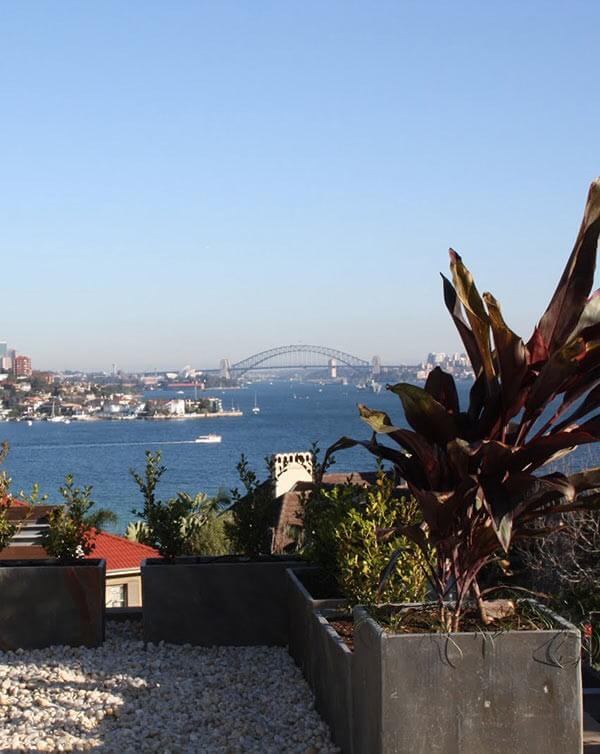
Our rooftop planter garden with views of the Sydney Opera House also uses subtlety so the view is the feature and it is framed by the planters and plants.
Framing the View
Framing works by keeping foreground planters below the sightline to whatever’s being framed — the moment a foreground planter’s foliage crosses into the sightline, it stops framing the view and starts competing with it. For a seated view, that’s a lower ceiling than most people plan for: foliage needs to stay under roughly 900mm–1m from the seated eye line, which usually means the planter body plus plant height, not just the planter height, has to be checked against the sightline before anything goes in the ground.
The planters either side of the framed view should match each other in height and finish even if the overall scheme is mixed elsewhere — a framing pair that doesn’t match reads as two separate decisions rather than one considered one, which undercuts the framing effect more than almost any other inconsistency on a project.
Grouping Planters
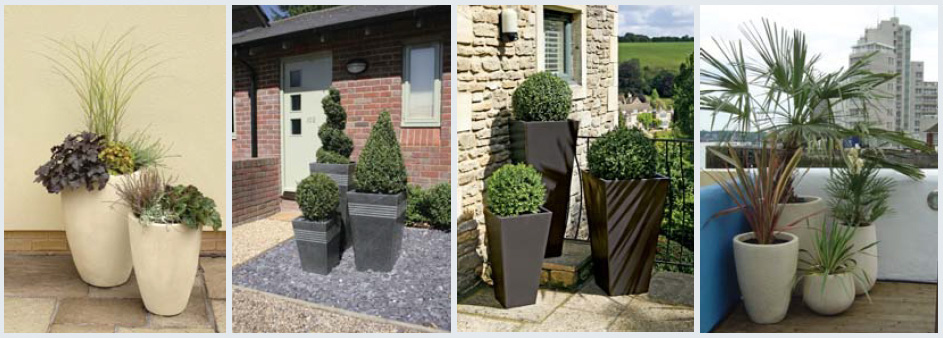
Grouping planters well comes down to three decisions, in this order:
- Height ratio. A grouping of three reads most naturally with a roughly 2:1 to 3:1 ratio between the tallest and shortest unit — a trio of near-identical heights looks like an accident, and a ratio much beyond 3:1 starts to look like two separate groupings rather than one.
- Count. Odd numbers (three or five) read as a considered arrangement; even numbers read as a formal, matched pair repeated, which is the right call for symmetrical applications (either side of a doorway) and the wrong call for an informal grouping.
- Spacing. Planters in a grouping should sit close enough that the eye reads them as one cluster — generally within about half a planter-width of each other — with the tallest unit positioned at the back or centre of the cluster, not the front, so it reads as the anchor rather than crowding the smaller units.
On sales calls, clients working from a render or a reference photo sometimes find that an arrangement that read well on the plan looks different once the planters are standing on site. The cause is usually one of the three decisions above: an even count specified for what the brief described as an informal grouping, or planters all ordered at a single height to keep the order simple.
Looking for planters that combine durability with lightweight design?
Our range of Planter Boxes are engineered for maximum durability at minimum weight.
Design Concepts for Grouping Planters:
- Layering by height, tallest at the back, for depth without losing any plant to shade from its neighbours.
- Thematic groupings — one plant family or palette per cluster (a Mediterranean herb grouping, a succulent grouping) reads more intentionally than a mixed grouping of unrelated species in adjacent planters.
- Living screens — tall troughs (700–1000mm) planted to a 1.2–1.5m specimen give screening at seated and standing eye level without footings; see our tall trough planters for weights and drainage detail specific to that height range.
- Seasonal rotation — group plantings that can be swapped out together (bulbs, then summer perennials, then evergreen structure) rather than mixing rotation cycles within one cluster, which leaves gaps as different plants finish at different times.
Framing a Doorway with Planters
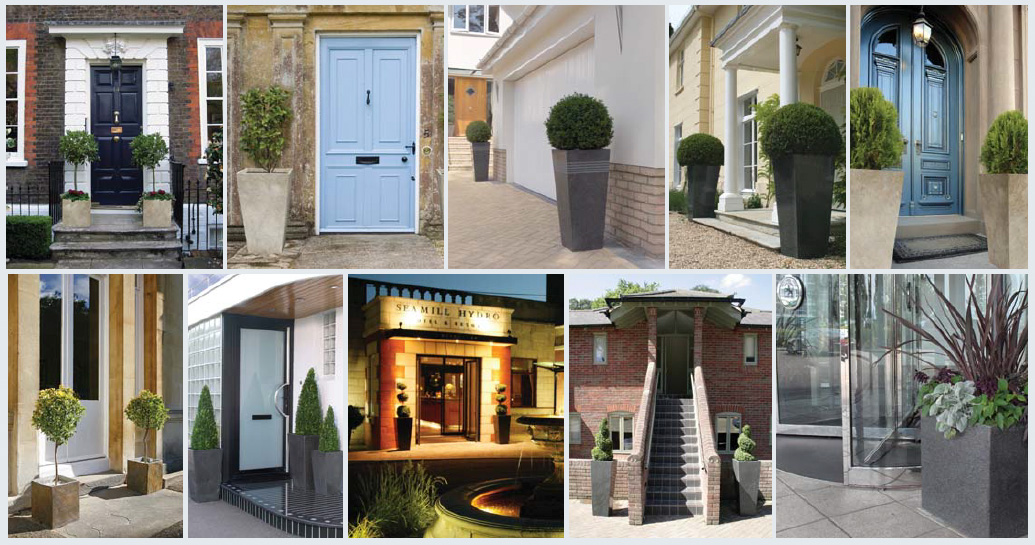
A symmetrical pair either side of a doorway should be sized relative to the door itself, not the façade: as a rule of thumb, a planter (with planting) at somewhere between a third and half the door’s height reads as proportionate; taller than that competes with the doorway as the focal point, and noticeably shorter reads as an afterthought rather than a frame. Matched pairs need to match exactly — finish, size and planting — any asymmetry in a doorway pair reads as a mistake rather than a style choice, unlike the asymmetric balance described above for open arrangements.
Scale and Proportion Against Architecture
The same planter reads differently depending on what’s around it, so sizing by the planter alone (rather than against its setting) is the most common error we see in briefs. Against a single-storey façade or a domestic courtyard, a planter over about 800mm tall starts to read as oversized unless the planting above it is doing a lot of the visual work. Against a commercial entry, multi-storey lobby or rooftop with no overhead cover, the opposite problem is more common — planters under 600mm disappear against the scale of the architecture and need to be grouped or raised to register at all. For public and commercial spaces, concrete-look planter boxes are the usual specification because they hold their scale and finish under heavy use.
Conclusion
None of the above is really about taste — it’s about ratios, sightlines and spacing that either hold up or don’t, independent of which finish or style gets specified. These are the same design fundamentals across all fields — line, emphasis, unity, scale — not invented for planters specifically, just more exact to apply here than in an open garden bed, where soil and sightlines are rarely as controllable as a planter’s position and height are. Get the height ratios, grouping counts and sightline checks right first; colour and finish are the easy decisions once the structure of the scheme is sound.
FAQs
How far apart should planters be spaced to look like a continuous line? Within about half a planter’s length, the run reads as continuous. Past a full planter-length of gap, it reads as a rhythm of separate units rather than one line — a valid choice, but a different one.
How many planters should be grouped together? Three or five, in a roughly 2:1 to 3:1 height ratio between the tallest and shortest, spaced within about half a planter-width of each other. Even numbers suit symmetrical, formal pairs rather than informal groupings.
How tall should planters either side of a doorway be? Roughly a third to half the height of the door itself. Taller competes with the doorway; shorter reads as an afterthought.
How do I keep a view framed rather than blocked? Keep foliage below the sightline from where people will actually be standing or sitting — for a seated view, that’s typically under 900mm–1m from the seated eye line. Check the mature plant height against the sightline before planting, not just the empty planter height.
Looking for the right Planter Box? Explore our complete collection and find your perfect fit.

0 Comments