

There is a timeless joy in witnessing a landscape design that locks perfectly into the geometry of its architectural counterpart. It reveals a fascinating structure—a visual conversation between the built and the planted. While budgetary constraints or conservative clientele can sometimes mute this dialogue, the true magic happens when a building’s design is so bold that it dares the landscape to respond in kind.
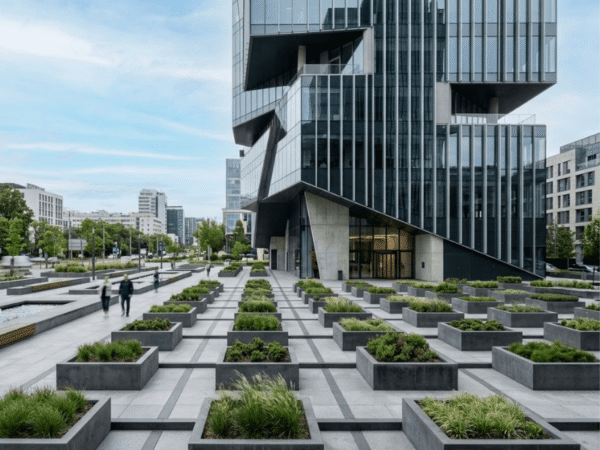
In the world of landscape architecture, geometry isn’t just a style; it’s a language. Here is a look at how modern designers are using that language—whether through reinforcement, contrast, or bold independence—to create spaces that resonate.
This post falls under our resource hub for Garden Pot & Planter Design.
The Challenge: Beyond the Building Footprint
Too often, a striking piece of architecture stands isolated, its design language ending abruptly at the property line. For a landscape designer, this is a missed opportunity. When a site promises high public visibility, failing to extend that geometric narrative into the surrounding green space can make a project feel incomplete. The question becomes: How do we, as designers, build a bridge from the facade to the fence line?
Strategy 1: The Bold Echo (Reinforcement)
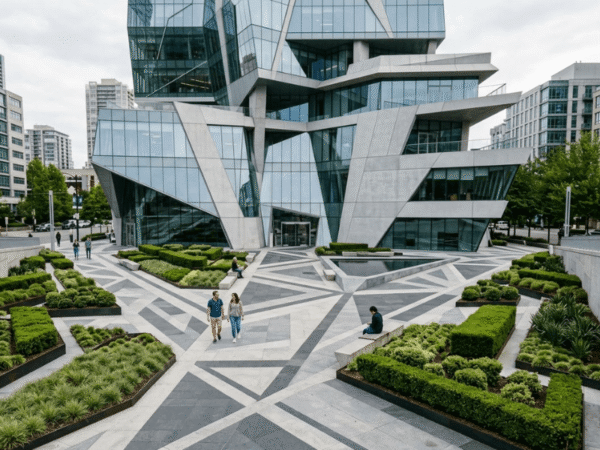
When a building is a lesson in radical geometry, why not join the fun? Creativity lies in this synergy. In contemporary practice, this has moved beyond simple hedge rows to parametric design. Designers now use computational tools to translate a building’s façade pattern into planting layouts, paving joints, and even topographical changes.
Case in Point: Projects like the Ian Thorpe Aquatic Centre in Sydney show how fluid, geometric forms in hardscape can mirror the movement of water implied by the architecture, creating an immersive, unified environment. The key here is experimentation—using the building’s angles as a launchpad for a playful, water-wise planting scheme that feels like an intrinsic part of the site.
Strategy 2: The Calculated Contrast (The Geometric Foil)
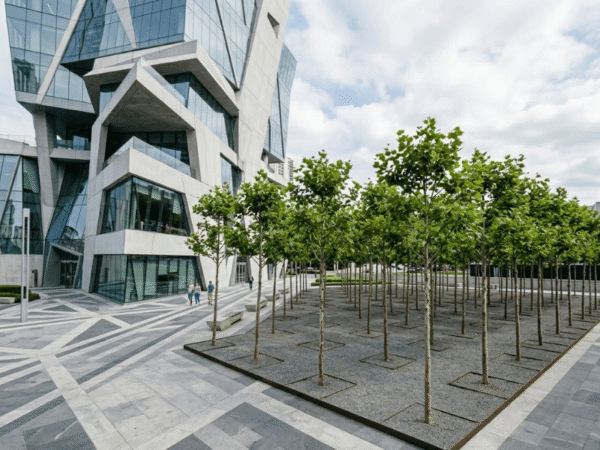
Sometimes, the most powerful statement is made by going in the exact opposite direction. While the previous strategy aims for harmony, this one thrives on tension.
Imagine a deconstructivist building—all sharp, chaotic angles—grounded by a serene, symmetrical grid of grove trees. This isn’t just planting; it’s a philosophical debate played out in a public square.
Case in Point: Look at spaces like Federation Square in Melbourne. The fractured, angular paving and architecture are balanced by carefully placed, ordered elements that give the eye a place to rest. This contrast sets up a pleasant tension, proving that “order” and “unique” can pair perfectly as complements, creating a dynamic equilibrium in the space.
Strategy 3: Surface as Canvas (The Urban Intervention)
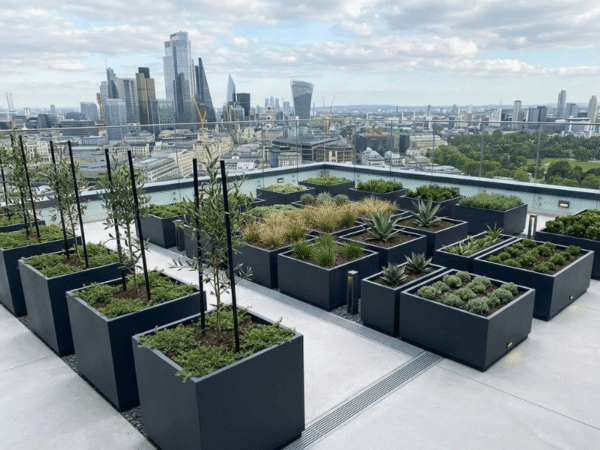
With urban infill projects and high-density developments, we often face a reality: there is no “site.” The building consumes the entire footprint. In these moments, the landscape architect must look up and think vertically.
Why let the geometry stop at the ground floor? Rooftops, terraces, and even vertical walls become the new canvas. By projecting the building’s geometric patterns onto these surfaces, we can create a seamless wrap of design.
The Modern Approach: Using green walls to carve out geometric patterns, or arranging modular planters on a rooftop to echo the windows below, allows the landscape to reclaim the architecture. It keeps the already water-burdened and space-limited location in mind while ensuring that even without a traditional site, the landscape design remains a deliberate, delightful feature rather than a last-minute tack-on.
Where Planters Fit In
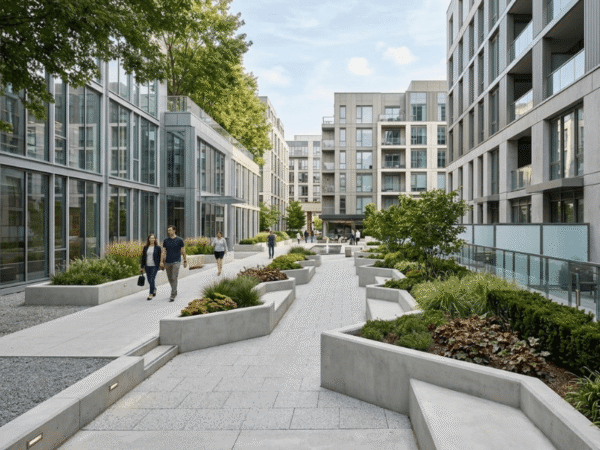
No longer just an afterthought, the planter is the most versatile tool for executing geometric design—especially when the budget or site restricts permanent changes.
- Modular Grids: Use repeating square or cylindrical planters to define pedestrian paths or create “outdoor rooms.” The container imposes order, even if the planting inside is wild.
- Rhythm and Repetition: Echo a building’s column spacing or window pattern by placing matching planters along an entry drive, bridging the scale between facade and human.
- Vertical Geometry: On tight sites, tiered planters and green walls allow geometry to go vertical, creating “pixelated” patterns on the building’s own skin.
- Material Matters: The planter’s finish—whether sharp concrete or soft ceramic—reinforces the geometric mood, matching the architecture’s texture.
Conclusion
Whether you choose to match, contrast, or project, geometry remains the most powerful tool in bridging the gap between nature and structure. It allows a designer to move beyond mere decoration and engage in a genuine design dialogue—one that elicits a response, celebrates the space, and stands the test of time.
Bona Fortuna with your own geometric explorations!
0 Comments